Dubai is one of the most competitive retail markets in the world. Walk through any mall or shopping street and you will see luxury fashion brands fighting for attention, not just with their products, but with the way their stores look and feel.
For a boutique to stand out here, the interior has to do more than display clothes or accessories. It has to tell a story, create a mood, and make every visitor feel like they have stepped into something special. This is exactly why luxury boutique interior design matters so much in the UAE.
In case it’s a standalone fashion store, a designer showroom, or a brand’s regional office, the space itself becomes part of the brand experience. Get it right, and customers remember the visit long after they leave. Get it wrong, and even the best products can feel out of place.
Why Boutique Interior Design Is Different From Regular Retail
A regular shop is built to move people through quickly and sell as much as possible. A luxury boutique works the other way around. The goal is to slow people down, let them explore, and make the shopping experience feel personal rather than rushed.
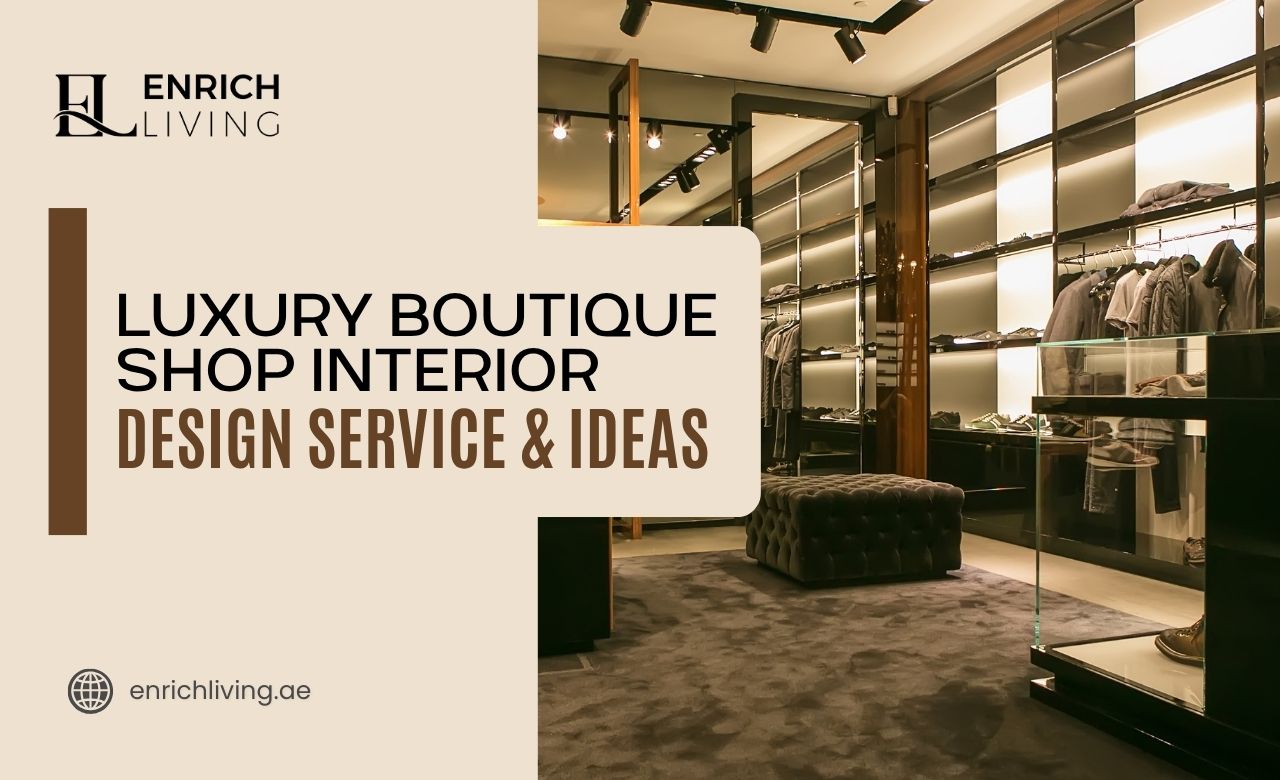
This changes almost every design decision. Lighting is softer and more dramatic instead of bright and uniform. Materials are richer, like marble, brass, velvet, and natural wood, instead of basic shop fittings. Even the space between racks and displays is planned generously, since a cramped boutique feels cheap no matter how expensive the products are.
In short, every detail in a luxury store is doing double duty. It has to look beautiful, and it has to support the brand’s image at the same time.
What Makes a Luxury Boutique Design Work
There is no single formula for a luxury interior, since every brand has its own identity. But most successful boutique designs share a few common ideas.
- A strong entrance. The shopfront and entry point set the tone before a customer even steps inside. A striking facade, elegant signage, and an inviting doorway pull people in rather than letting them walk past.
- Considered lighting. Warm, layered lighting highlights products without making the space feel like a showroom under a spotlight. Accent lighting on key displays draws the eye exactly where the brand wants it.
- Premium materials. Marble flooring, brass fittings, leather seating, and custom millwork instantly signal quality. These materials also tend to age well, which matters for a long-term retail investment.
- Open, breathable layout. Luxury shoppers expect space to move around freely. Overcrowded displays or narrow walkways work against the premium feel, no matter how nice the products are.
- Custom display fixtures. Off-the-shelf shop fittings rarely suit a luxury brand. Bespoke shelving, mannequin platforms, and feature walls built specifically for the space help products stand out the way they’re meant to.
- A clear brand story. Color palette, textures, and even scent and music should all connect back to the brand’s identity, so the whole experience feels intentional rather than generic.
- Comfortable fitting and consultation areas. For fashion boutiques especially, a well-designed fitting room and a private consultation corner can turn a simple visit into a memorable client experience.
When these elements come together, the store stops feeling like a place to buy something and starts feeling like a destination.
Ideas for Different Types of Luxury Spaces
Not every luxury fashion business looks the same, and the design approach should reflect that.
1. Standalone fashion boutiques
Benefit from a strong design narrative throughout the store, from the entrance to the fitting rooms. A consistent material palette and lighting style across the whole space help the brand feel polished and complete rather than pieced together.
2. Designer showrooms
Often need more open floor space to display collections, along with flexible fixtures that can be rearranged for seasonal launches, private events, or VIP previews. Here, the design needs to work just as well for a quiet weekday browse as it does for a busy launch night.
3. Multi-brand luxury stores
Carrying several labels under one roof needs a layout that gives each brand its own visual zone, while still keeping the overall store feeling unified and high-end rather than cluttered with competing styles.
4. Luxury fashion offices and showrooms for buyers
These are less about foot traffic and more about impression. These spaces often combine an elegant reception and meeting area with practical storage and presentation rooms for showing collections to clients or retail buyers.
In every case, the design has to support how the space is actually used day to day, not just how it photographs on opening day.
Common Mistakes to Avoid
A few missteps can quietly undercut an otherwise good design.
- Overcrowding the floor. Too much stock or too many fixtures works directly against the spacious feel luxury shoppers expect.
- Using too many materials or colors. Mixing too many finishes at once can make a boutique feel busy instead of refined.
- Treating lighting as an afterthought. Lighting needs to be planned early in the process, since poor lighting can make even the most expensive fit-out look flat.
- Ignoring back-of-house needs. Skipping proper planning for storage, staff areas, and stockrooms often leads to a beautiful front of the store that quietly struggles to run smoothly behind the scenes.
How a Fit-Out and Interior Design Company Brings It Together
A luxury boutique fit-out usually involves several moving parts. There’s the initial design concept, custom joinery for display units and counters, flooring and finishes, lighting design, and often coordination with mall management or building authorities for approvals. Trying to manage all of this separately can slow down a project and create inconsistencies between what was designed and what gets built.
A company experienced in interior design, turnkey fit-out, bespoke joinery, flooring, and commercial fit-out for retail and hospitality spaces can carry a boutique project from concept through to handover under one roof. The same expertise used to plan a striking reception desk or a refined commercial space can be applied directly to a boutique’s entrance, display units, and fitting rooms, while custom furniture and joinery skills cover everything from feature shelving to checkout counters. Once the store is open, ongoing facility management support helps keep the space looking as sharp as it did on opening day, long after the launch event is over.
Let’s Design a Space Worthy of Your Brand
If you are opening a new luxury boutique, refreshing an existing fashion store, or setting up a showroom or office space for your brand in Dubai, the right design partner can turn that vision into a space customers won’t forget.
Enrich Living brings our experience in:
- Interior Design & Turnkey Fit-Out Service in Dubai, UAE
- Commercial Fit-Out & Furnishing Service in Dubai, UAE
- Bespoke Joinery & Custom Furniture Service in Dubai, UAE
- Flooring Supply & Installation Service in Dubai, UAE
- Curtains, Blinds & Soft Furnishings Service in Dubai, UAE
- Renovation Remodeling Service in Dubai, UAE
To help create boutique spaces that match the quality of the brands inside them. Reach out to Enrich Living today to discuss your boutique or showroom project and start building a space that reflects your brand in every detail.