Walking into a clinic for the first time tells you a lot before a doctor even says hello. A clean, calm, well-planned space makes patients feel safe. A cramped, messy, or confusing one makes them anxious before the appointment even starts. This is why clinic interior design is not just about looking nice. It directly affects how patients feel, how staff work, and how smoothly the whole place runs day to day.
In Dubai, healthcare and wellness businesses are growing fast. New dental clinics, dermatology centers, health clinics, beauty studios, pharmacies, and even vet clinics are opening across the city every month.
The design of your clinic can be the difference between a patient choosing you or walking past you with so much competition. A well-planned interior also helps you run a more efficient practice, since staff spend less time fixing layout problems and more time looking after patients.
Commercial Fit-Out & Furnishing Service in Dubai, UAE
Why Interior Design Matters So Much in Healthcare Spaces
A clinic is not like a regular office or shop. People who walk in are often nervous, in pain, or worried about a diagnosis. Good design can lower that stress before they even speak to a doctor. Soft lighting, comfortable seating, clear signage, and a logical layout all help a patient relax.
There is also a practical side that most people never notice unless something goes wrong. Clinics have to follow strict hygiene rules, manage expensive equipment, store medicine or tools safely, and keep patient information private. A space that is only designed to look good but ignores these needs will create problems for staff every single day, from cluttered storerooms to awkward equipment placement that slows everything down.
So a clinic design has to balance two things at once. It needs to feel warm and welcoming to the person walking in, and it needs to work efficiently for the people running it behind the scenes. Getting this balance right from the start saves time, money, and a lot of frustration later.
What Should Be Included in a Healthcare Clinic Design
Every clinic is different, but most good designs are built around a few core principles. These apply whether you are setting up a single doctor’s room or a multi-specialty health center.
1. Patient flow
The layout should guide patients naturally from entry to reception, to the waiting area, to the treatment room, and back out, without confusion or backtracking. A clear flow reduces crowding at the front desk and keeps the whole place feeling organized rather than chaotic.
2. Hygiene-friendly materials
Surfaces, flooring, and furniture should be easy to clean and resistant to moisture, chemicals, and frequent disinfecting. This matters even more in dental clinics and treatment rooms where spills and sterilization are part of the daily routine.
3. Lighting
Treatment areas need bright, accurate lighting for procedures and examinations, while waiting areas can use softer, warmer light to keep patients calm. Natural light, where possible, also helps the whole space feel less clinical and cold.
4. Privacy
Reception areas should be designed so that conversations about health issues or payment are not overheard by other patients. Treatment rooms need proper separation, especially in busy clinics handling several patients at the same time.
5. Storage and equipment planning
Medical tools, supplies, and machines need dedicated, organized storage that staff can access quickly without cluttering the treatment space or blocking walkways.
4. Comfort for waiting patients
Comfortable seating, good ventilation, and a pleasant atmosphere in the waiting area make a real difference for patients who may be waiting longer than expected, especially families with children.
5. Accessibility
Wide doorways, ramps, and easy movement for wheelchairs, strollers, or elderly patients should be built into the plan from the start, not added later as an afterthought.
6. Branding
Color schemes, signage, and overall style should reflect the clinic’s identity, whether it’s a friendly family dental practice, a high-end dermatology center, or a calm wellness studio.
When these basics are handled properly, the rest of the design work, like choosing finishes and furniture styles, becomes much easier to get right.
Designing Different Types of Clinics
Healthcare and wellness businesses are not all the same, and their interiors shouldn’t be either. A pharmacy counter has very different needs from a dental treatment room, and a vet clinic has its own set of practical challenges that a human-focused clinic never faces. Here is how the approach changes across different types of healthcare and wellness spaces.
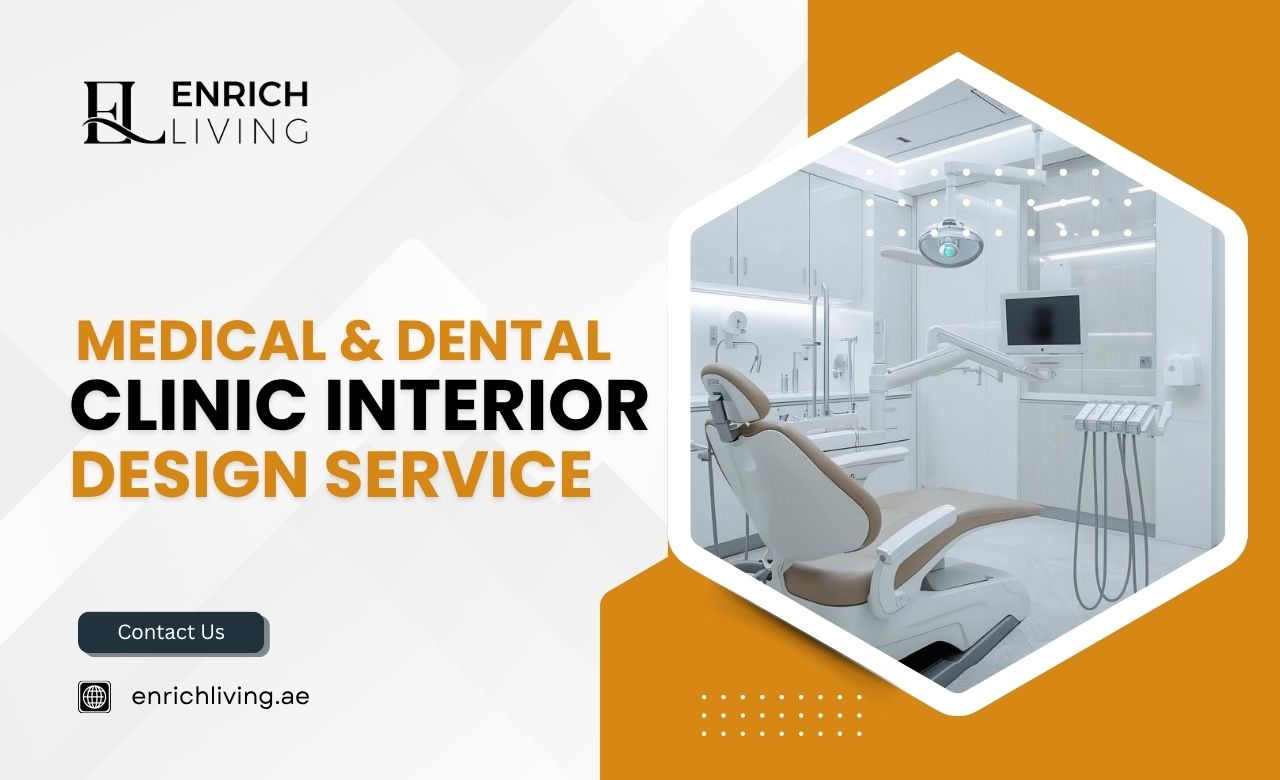
Dental clinics need treatment rooms built around the dental chair and equipment, with easy access to water lines, suction, and proper lighting positioned exactly where the dentist needs it.
Sound dampening also helps, since the noise of dental tools can make patients more nervous than the treatment itself. Sterilization areas and instrument storage need to be close to the chair but kept visually separate from the patient’s direct line of sight.
Dermatology and skin clinics usually need a mix of consultation rooms and procedure rooms. Lighting becomes especially important here, since doctors rely on accurate, shadow-free light for skin examinations. The waiting and consultation areas often borrow from spa-style design, with a calmer, softer feel that suits a practice focused on appearance and confidence.
Health centers and general clinics often handle a wider mix of patients and services under one roof, from general checkups to specialist consultations. This means flexible room layouts, clear wayfinding between departments, and a reception area built to handle a steady flow of different patient types without becoming a bottleneck.
Beauty and wellness clinics lean more toward a relaxing, lounge-like atmosphere rather than a strictly clinical one. Design here often borrows from spa and hospitality interiors, focusing on comfort, scent, sound, and softer materials like warm wood tones and plush seating, while still keeping treatment rooms practical and easy to clean.
Pharmacies need a layout that supports fast service at the counter while keeping medicine storage secure, organized, and easy to track. Clear shelving for retail products, good signage for different categories, and a smooth queue flow near the till all matter for everyday customer experience.
Veterinary clinics have their own unique set of challenges. They need durable, scratch-resistant surfaces that can handle claws and accidents, separate waiting areas for different types of animals where possible, and treatment rooms that are easy to disinfect after every single visit. Noise control also matters here, since a calm environment helps nervous animals and their owners alike.
Each of these spaces needs its own thinking, but they all share the same foundation. A layout that works, materials that last, and an atmosphere that puts people and pets at ease.
Benefits of Getting Clinic Design Right
A well-designed clinic does more than impress visitors. It pays off in several practical ways over time.
- Patients feel calmer and trust the practice more, which can lead to better reviews and repeat visits.
- Staff can move and work more efficiently, since everything from supplies to equipment is placed with daily routines in mind.
- Hygiene standards are easier to maintain when materials and layouts are chosen with cleaning in mind from day one.
- The clinic stands out from nearby competitors who may still be working in dated or poorly planned spaces.
- Future changes, like adding a new treatment room or service, are easier when the original design was planned with flexibility in mind.
How a Fit-Out and Interior Design Company Helps
Setting up a clinic involves more than choosing paint colors and furniture. It usually means working with architects, contractors, electricians, and sometimes authority approvals, all at the same time, while trying to stick to a budget and a timeline. This is where a full-service interior design and fit-out company becomes genuinely useful.
A company that already manages interior design, turnkey fit-out, custom joinery, flooring, renovation, and facility management for offices, retail spaces, and hospitality venues has the right experience to apply the same structured process to a clinic. The same skills used to plan a reception desk, partition a workspace, install durable flooring, or fit out a retail counter can be shaped to fit a clinic’s reception, treatment rooms, and waiting areas.
Custom furniture and joinery work can also be adapted for cabinetry, storage units, and counters that clinics rely on every day. After the fit-out is complete, ongoing facility management support helps keep the space running smoothly, with maintenance and upkeep handled so clinic owners can focus on patients instead of property issues.
Let’s Bring Your Clinic Vision to Life
If you are planning to open or upgrade a dental clinic, dermatology center, health center, beauty and wellness studio, pharmacy, or veterinary clinic in Dubai, the right interior design partner can make the entire process much easier. Enrich Living brings our experience in Interior Design & Turnkey Fit-Out Services in Dubai, UAE, to help shape healthcare and wellness spaces that are clean, functional, and welcoming for every patient who walks through the door.
Reach out to Enrich Living today to discuss your clinic project and turn your space into one that patients trust from the moment they step inside.